
Design commercial kitchens at true scale, with your client in the room.
Kitchen Draft is a realtime planning board for foodservice designers: real equipment on the architect's floor plan, client feedback pinned to the drawing, and issued PDFs your builder can measure from.
14-day trial · no card required · clients join free
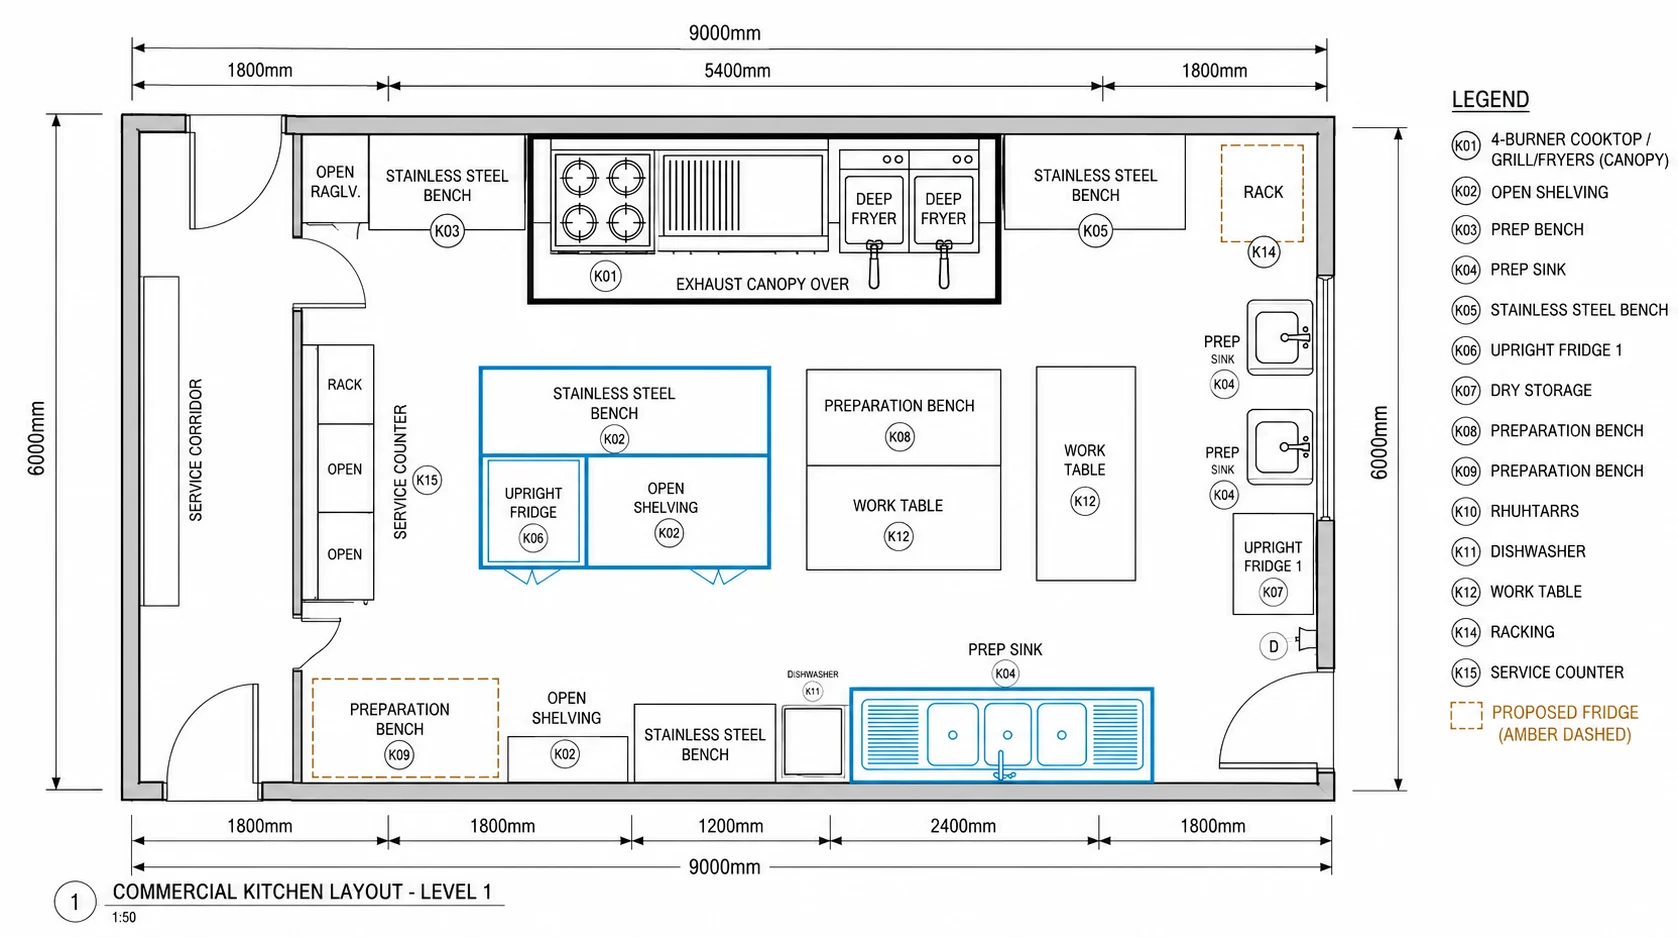
Everything between a napkin sketch and an issued drawing
Stop redrawing the same equipment
Drop real appliances from a catalogue built from manufacturer DXF files. Every block lands at its true millimetre size — no tracing, no scaling mistakes, no CAD licence.
Plan on the architect's drawing
Load the architect's PDF underneath your plan, calibrate it with one known dimension, and lay out against the real building from day one.
Clients mark up, you stay in control
Send a link. Clients propose equipment as dashed amber outlines and pin comments to the plan — nothing becomes real until you accept it, and the legend renumbers itself when you do.
See each other's cursors, live
Two designers, one plan. Drags, selections and edits appear for everyone in real time, and an item being moved by a colleague is locked so you can't fight over it.
Issue drawings, not screenshots
Lettered revisions (A, B, C…), a generated legend, your own title block and dimensionally exact PDF export at 1:25, 1:50 or 1:100 — drawing-office output from a browser.
Drafting conventions built in
Under-bench equipment renders dashed, dimensions chain like CAD, sections project live and every geometry value is stored in millimetres — never pixels.
From architect's PDF to issued drawing in three steps
- 1
Calibrate the underlay
Upload the architect's PDF or image, pick the page, and set the scale with a paper-size preset or one known length.
- 2
Drag equipment into place
Search the true-scale library, drop items on the plan, snap to grid and walls, and override dimensions per instance when needed.
- 3
Review and issue
Invite the client to propose and comment, accept what belongs, then issue a lettered revision and export the PDF.
One plan, priced per designer
Every plan includes the full product. Client collaborators and viewers never cost a seat.
Frequently asked questions
Do I need AutoCAD or any CAD software?
No. Kitchen Draft runs entirely in the browser. Equipment comes from a DXF-sourced catalogue that renders at true scale, and output is a dimensionally exact PDF.
What do clients need to join a plan?
Just an email address. They receive a sign-in link, see the live plan, and can propose equipment and pin comments. They can't change the drawing — only editors can.
How does pricing work?
Per editor seat, in AUD, with a 14-day free trial. Client collaborators and viewers are always free — you only pay for the people who draw.
Is my work safe?
Plans live in a Postgres database with row-level security enforced per project and organisation, revisions are immutable snapshots, and exports reproduce years later.
Can I use my own equipment library?
The catalogue ships with common commercial equipment, and DXF blocks from manufacturers can be ingested at true size. Custom in-app library management is on the roadmap.
The next kitchen you design could be issued from here
Set up your workspace in under a minute — the trial includes everything.
Start free trial